
CAPABILITIES · VECTORIA
From terrain
to every item.
Design precisely. Understand what you measure.
Connect your design to its budget.
What is coming, with its scope made clear. Features marked “Next release” are in preparation and are not yet part of the published version.
Check the scope01 TERRAIN AND DESIGN
A precise foundation.
An editable design.
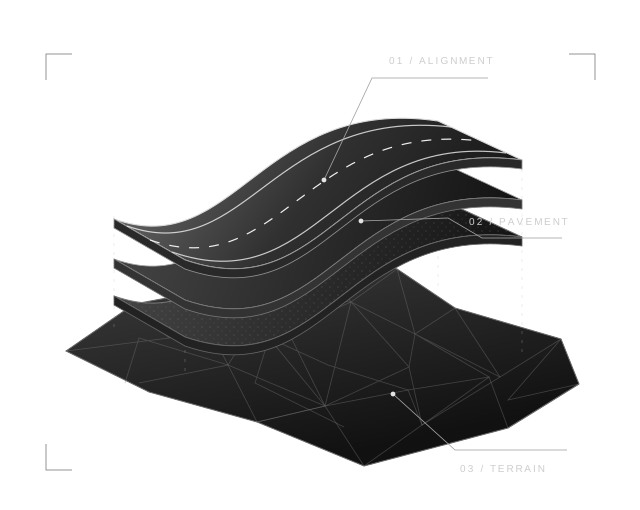
From survey to surface, from alignment to corridor. Work with the geometry and review the results in plan, profile, cross section and 3D.
Terrain and surfaces
Import points, point clouds and mapping. Generate TIN surfaces, define boundaries and holes, create grading designs and compare cut and fill.
Alignments and corridors
Edit alignments, profiles and cross sections by region. Develop corridors, intersections and roundabouts with connected views.
02 ISTRAM IMPORT Next release
Continue from
your source project.
Recover compatible alignment, profile, cross-section and pavement definitions to continue working with editable objects in Civil.
Pro and Studio Partial compatibility · beta
- 01
Select the project and its alignments.
Locate the files and their dependencies. Choose the alignments you need to bring in.
- 02
Recover what you can edit.
Convert compatible definitions and retain source references separately from native objects.
- 03
Review the conversion scope.
Check the diagnostics for imported data and components that were not converted.
Compatibility and availability
The next release expands support for pavement definitions, footways and medians. Not all components or projects support full conversion; integrated validation in the distribution installer is still pending. The new offering includes the importer in Pro and Studio. Beta and Founder customers retain their access rights.
ISTRAM identifies the source software. Vectoria is an independent product, with no affiliation to or endorsement by its owner.
03 CONSTRUCTION DETAIL Next release
Each layer.
Each operation.
The model includes materials and work phases. Preparing the foundation, removing a layer or placing fill retains its meaning and its quantities.
Pavements, transitions and rehabilitation
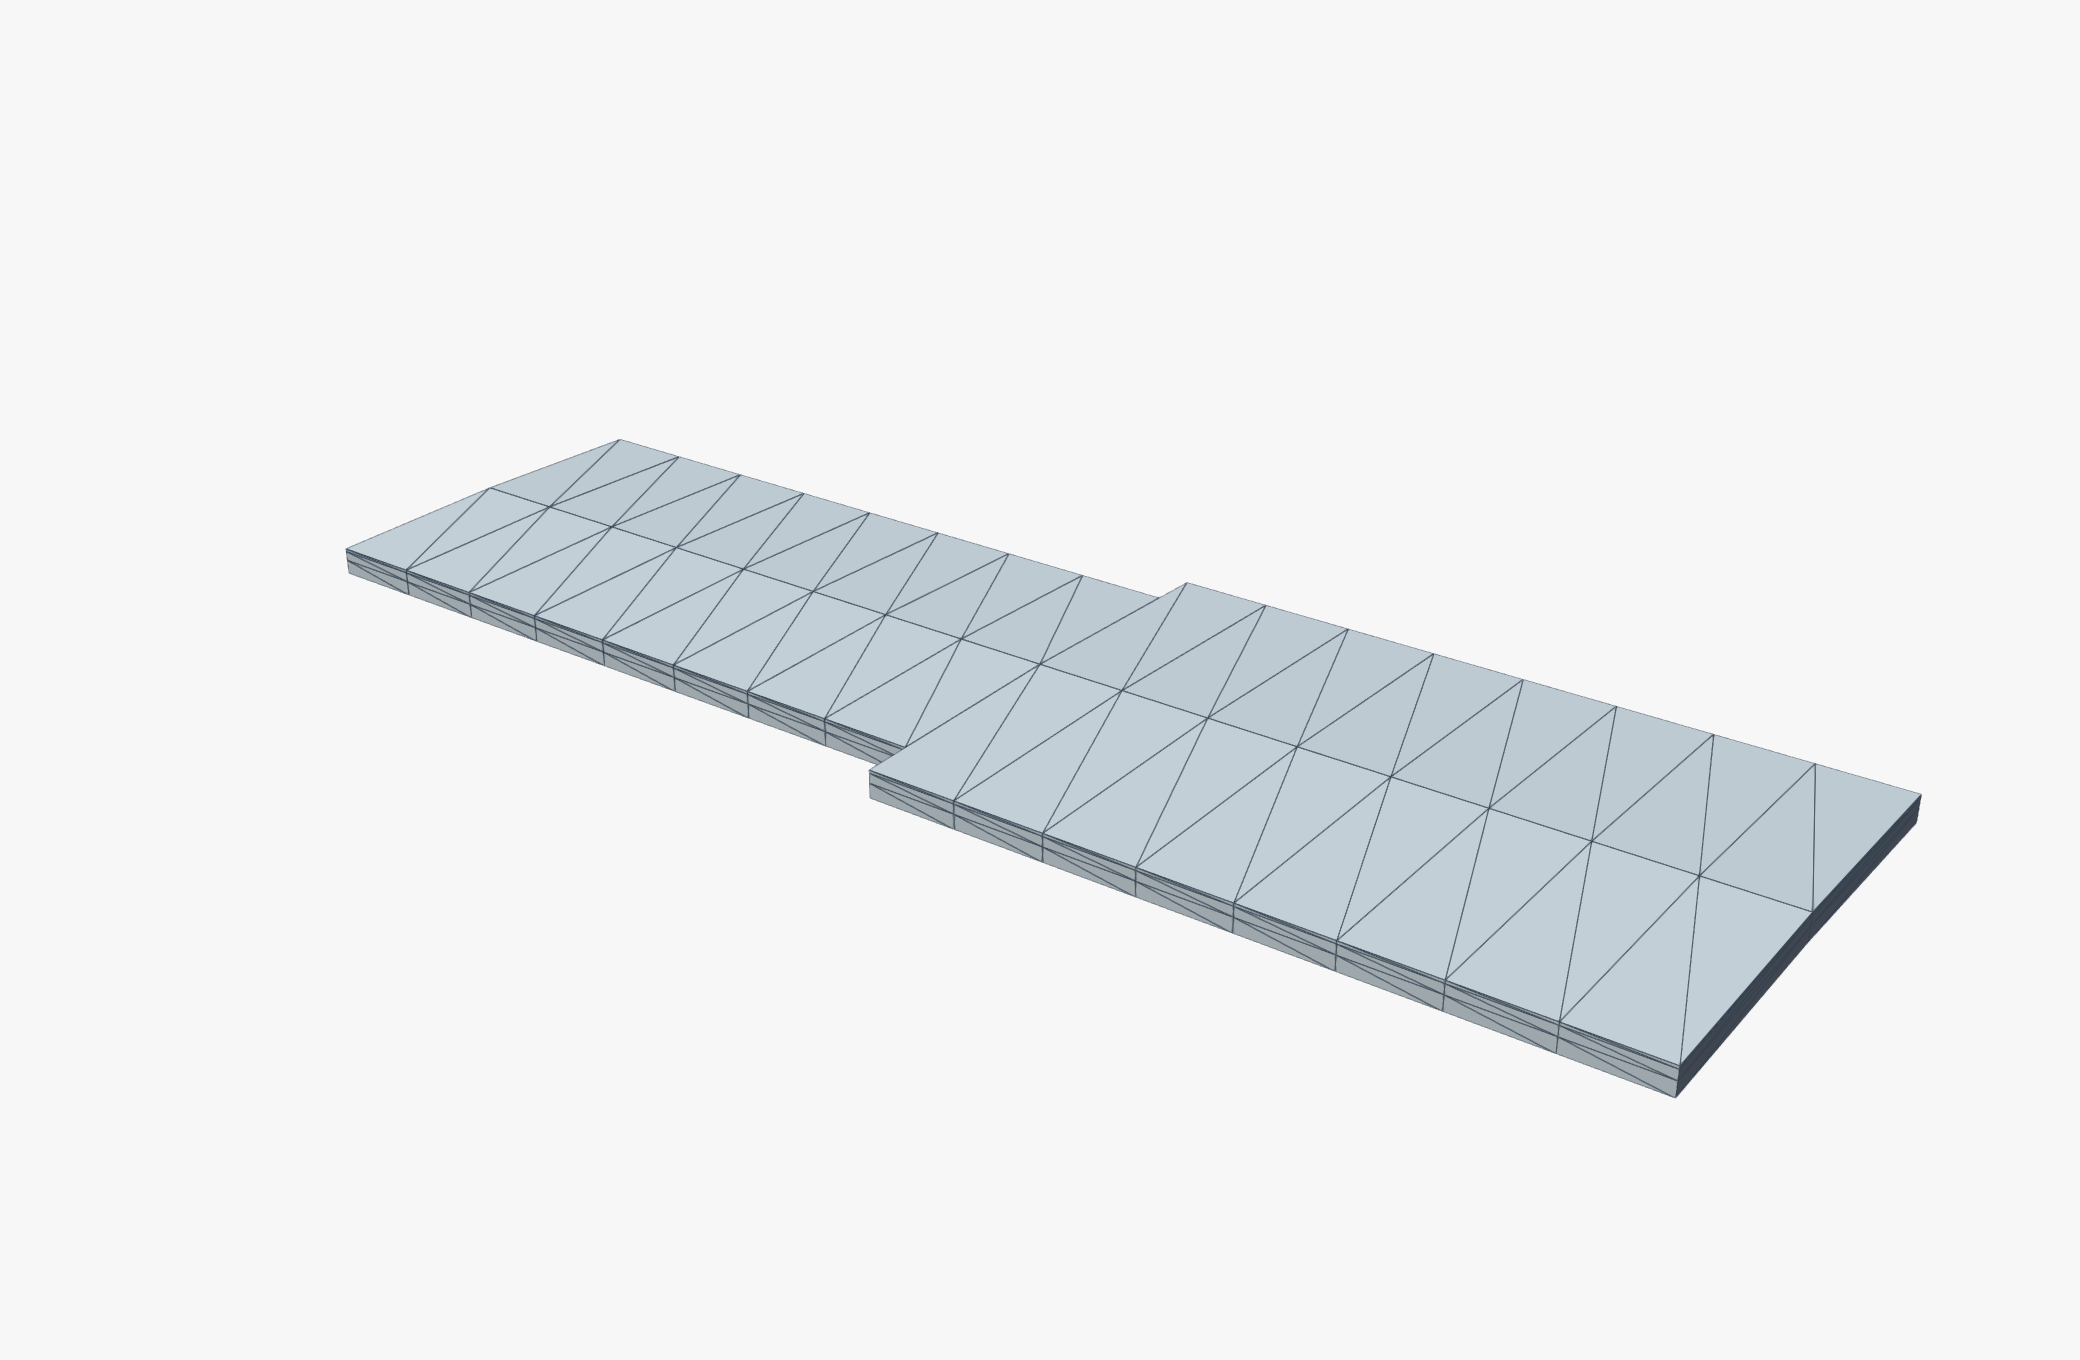
Prepare pavement BIM components by layer, side and segment. Define thickness variations and layers that start or end in supported configurations. For rehabilitation, distinguish retained pavement from milling, demolition, levelling, overlay and widening, using an identified survey of the existing pavement.
Unsuitable material removal and benching
Define unsuitable material removal by segment, strip and depth, distinguishing excavation from replacement. Model benches at the terrain–embankment interface and measure foundation preparation separately from external berms.
Walls and cross drainage
Break walls down into excavation, footing, stem, reinstatement and backfill. Supported cross-drainage structures include quantities by component and, with valid terrain and construction definitions, excavation, bedding and reinstatement. This does not include full structural design, reinforcement or formwork.
04 BIM QUANTITIES Next release
A quantity.
Its origin, in view.
Bring together chapters, items and components without losing their model links. Inspect the alignment, segment, side, material and operation behind each quantity.
Handle overlaps explicitly
Review shared volumes and assign explicit priorities. Supported components retain original quantities, deductions and net quantities.
Identity that persists
Components keep their BIM reference through editing, saving and reopening. Export quantities to Excel or JSON and supported objects to IFC.
What is combined and what stays separate
Quantities group compatible units and operations. Excavation, subsequent fill and retained existing material keep separate quantities. Incomplete sources are flagged for review; they are not presented as complete quantities.
05 CIVIL + COST Next release
From model to budget.
From progress record to period.
Connect Civil quantities with Cost budget items. Track reported progress and preserve the valuation basis for each closed period.
- 01 / CIVIL
Define the baseline.
Fix the design quantities and register dated progress records by component.
- 02 / COST
Link and value.
Link quantities with items, units and prices in your budget.
- 03 / PROGRESS
Preserve each period.
Review previous, current-period, cumulative and remaining quantities, with traceable corrections.
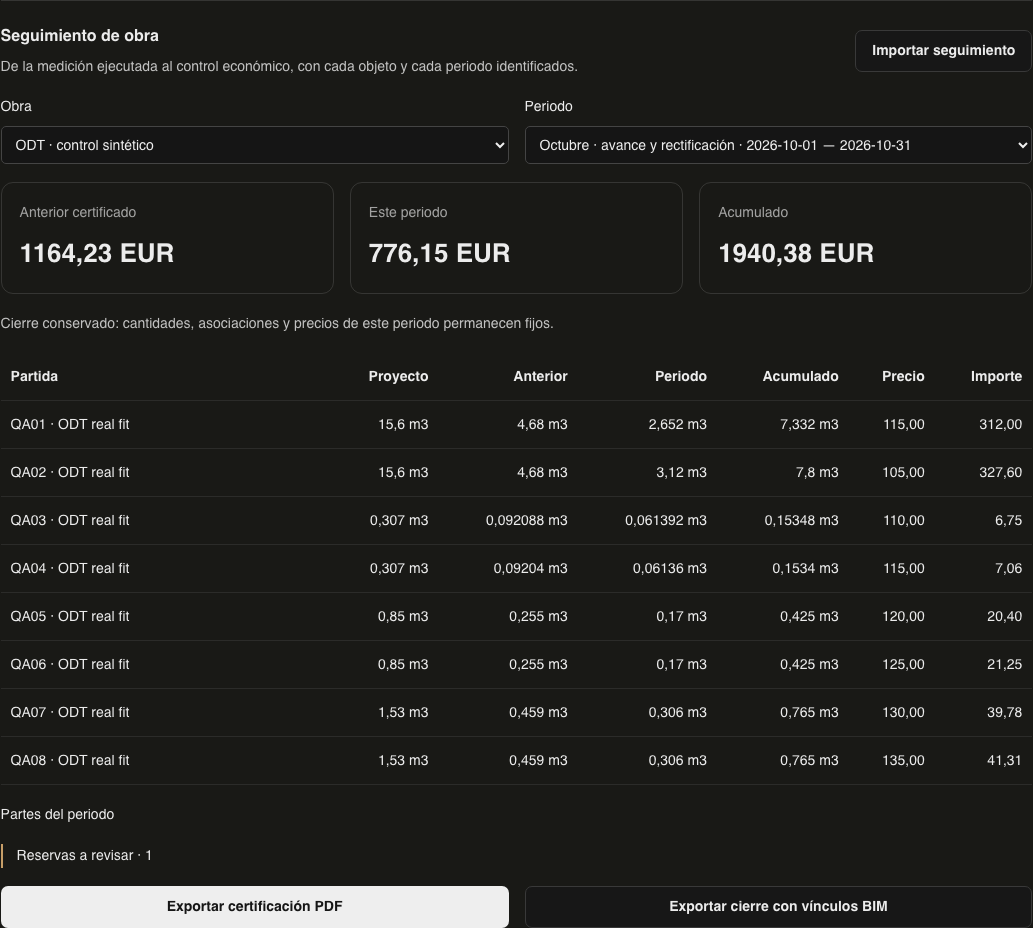
Local exchange preserves BIM links. Closed valuations retain historical quantities and prices; a correction is linked to the original progress record.
Progress tracking scope
Progress records capture reported quantities against a fixed design baseline. They do not automatically create as-built geometry or constitute contractual approval or sign-off. Retentions, advances, contractual price adjustments and full contractual certification are outside this workflow. Cost can export the closed valuation to PDF and JSON.
06 REVIEW AND COMPATIBILITY
More context.
Better decisions.
Inspect the model, consult properties and review results. The scope of each check accompanies its conclusions.
Road equipment · Next release
Model supported signs, markings, barriers, terminals and transitions as editable, measurable and exportable objects. Their physical representation does not demonstrate regulatory compliance of the signage design or tested compatibility of a road restraint system.
Spatial visibility · Next release · Partial scope
Analyse visibility by lane and direction using the terrain, carriageway and supported model obstacles. Coverage is partial: check the families considered and the study parameters before interpreting the result. This is not a comprehensive road safety assessment.
Standards and IFC review
Civil provides alignment checks for the Spanish 3.1-IC profile, with reviewable coverage and results. Standards are selected for the project; the interface language does not determine them. Viewer lets you explore IFC files, inspect properties and measure geometry in your browser.
07 DOCUMENTATION AND AGENTS
Your work,
ready for review.
Prepare drawings, listings and technical documentation. Use Vector to operate the tools while retaining control over the results.
From model to document
Organise layouts, export drawings to PDF and selected geometry to DXF. Work with BC3 budgets in Cost and inspect IFC models in Viewer.
Vector and external agents
Describe the work, follow the operations and review the result. Pro and Studio plans include an MCP connection for external agents in Civil.
SCOPE AND AVAILABILITY
Know the scope.
Make an informed decision.
Features marked “Next release” have been checked in local cases and still await integrated validation in the distribution to be delivered. This page does not announce their availability in the current installer or web applications.
IFC exchange and technical review
Check the exported families and the result in your destination viewer. Differences in the reconstruction of some earthwork solids have been observed between IFC readers; identical geometry across all applications is not guaranteed. Models, quantities and checks require review by the responsible engineer.
Automation of the new capabilities
The new operations have local tools for the agent. Integrated validation of the workflow through the remote agent and distribution installer is still pending. Current demonstrations show their own scope; they are not recordings of every new feature described here.
YOUR NEXT STEP